Rental Facility Information
WHY CHOOSE THE EECU CENTER
Versatile Spaces
Configurable layouts to accommodate events of all sizes and styles
Prime Location
Convenient access with ample parking
Professional Support
Experienced staff to assist with planning and execution
Modern Amenities
Built-in audiovisual capabilities and event infrastructure
Customizable Experiences
Tailored setup options and equipment to meet
your specific needs
Whether you're planning a small gathering or a large production, the EECU Center offers the space, flexibility, and expertise to bring your event to life.
Our team is ready to help you design an event that meets your needs and exceeds expectations.
Hospitality Room
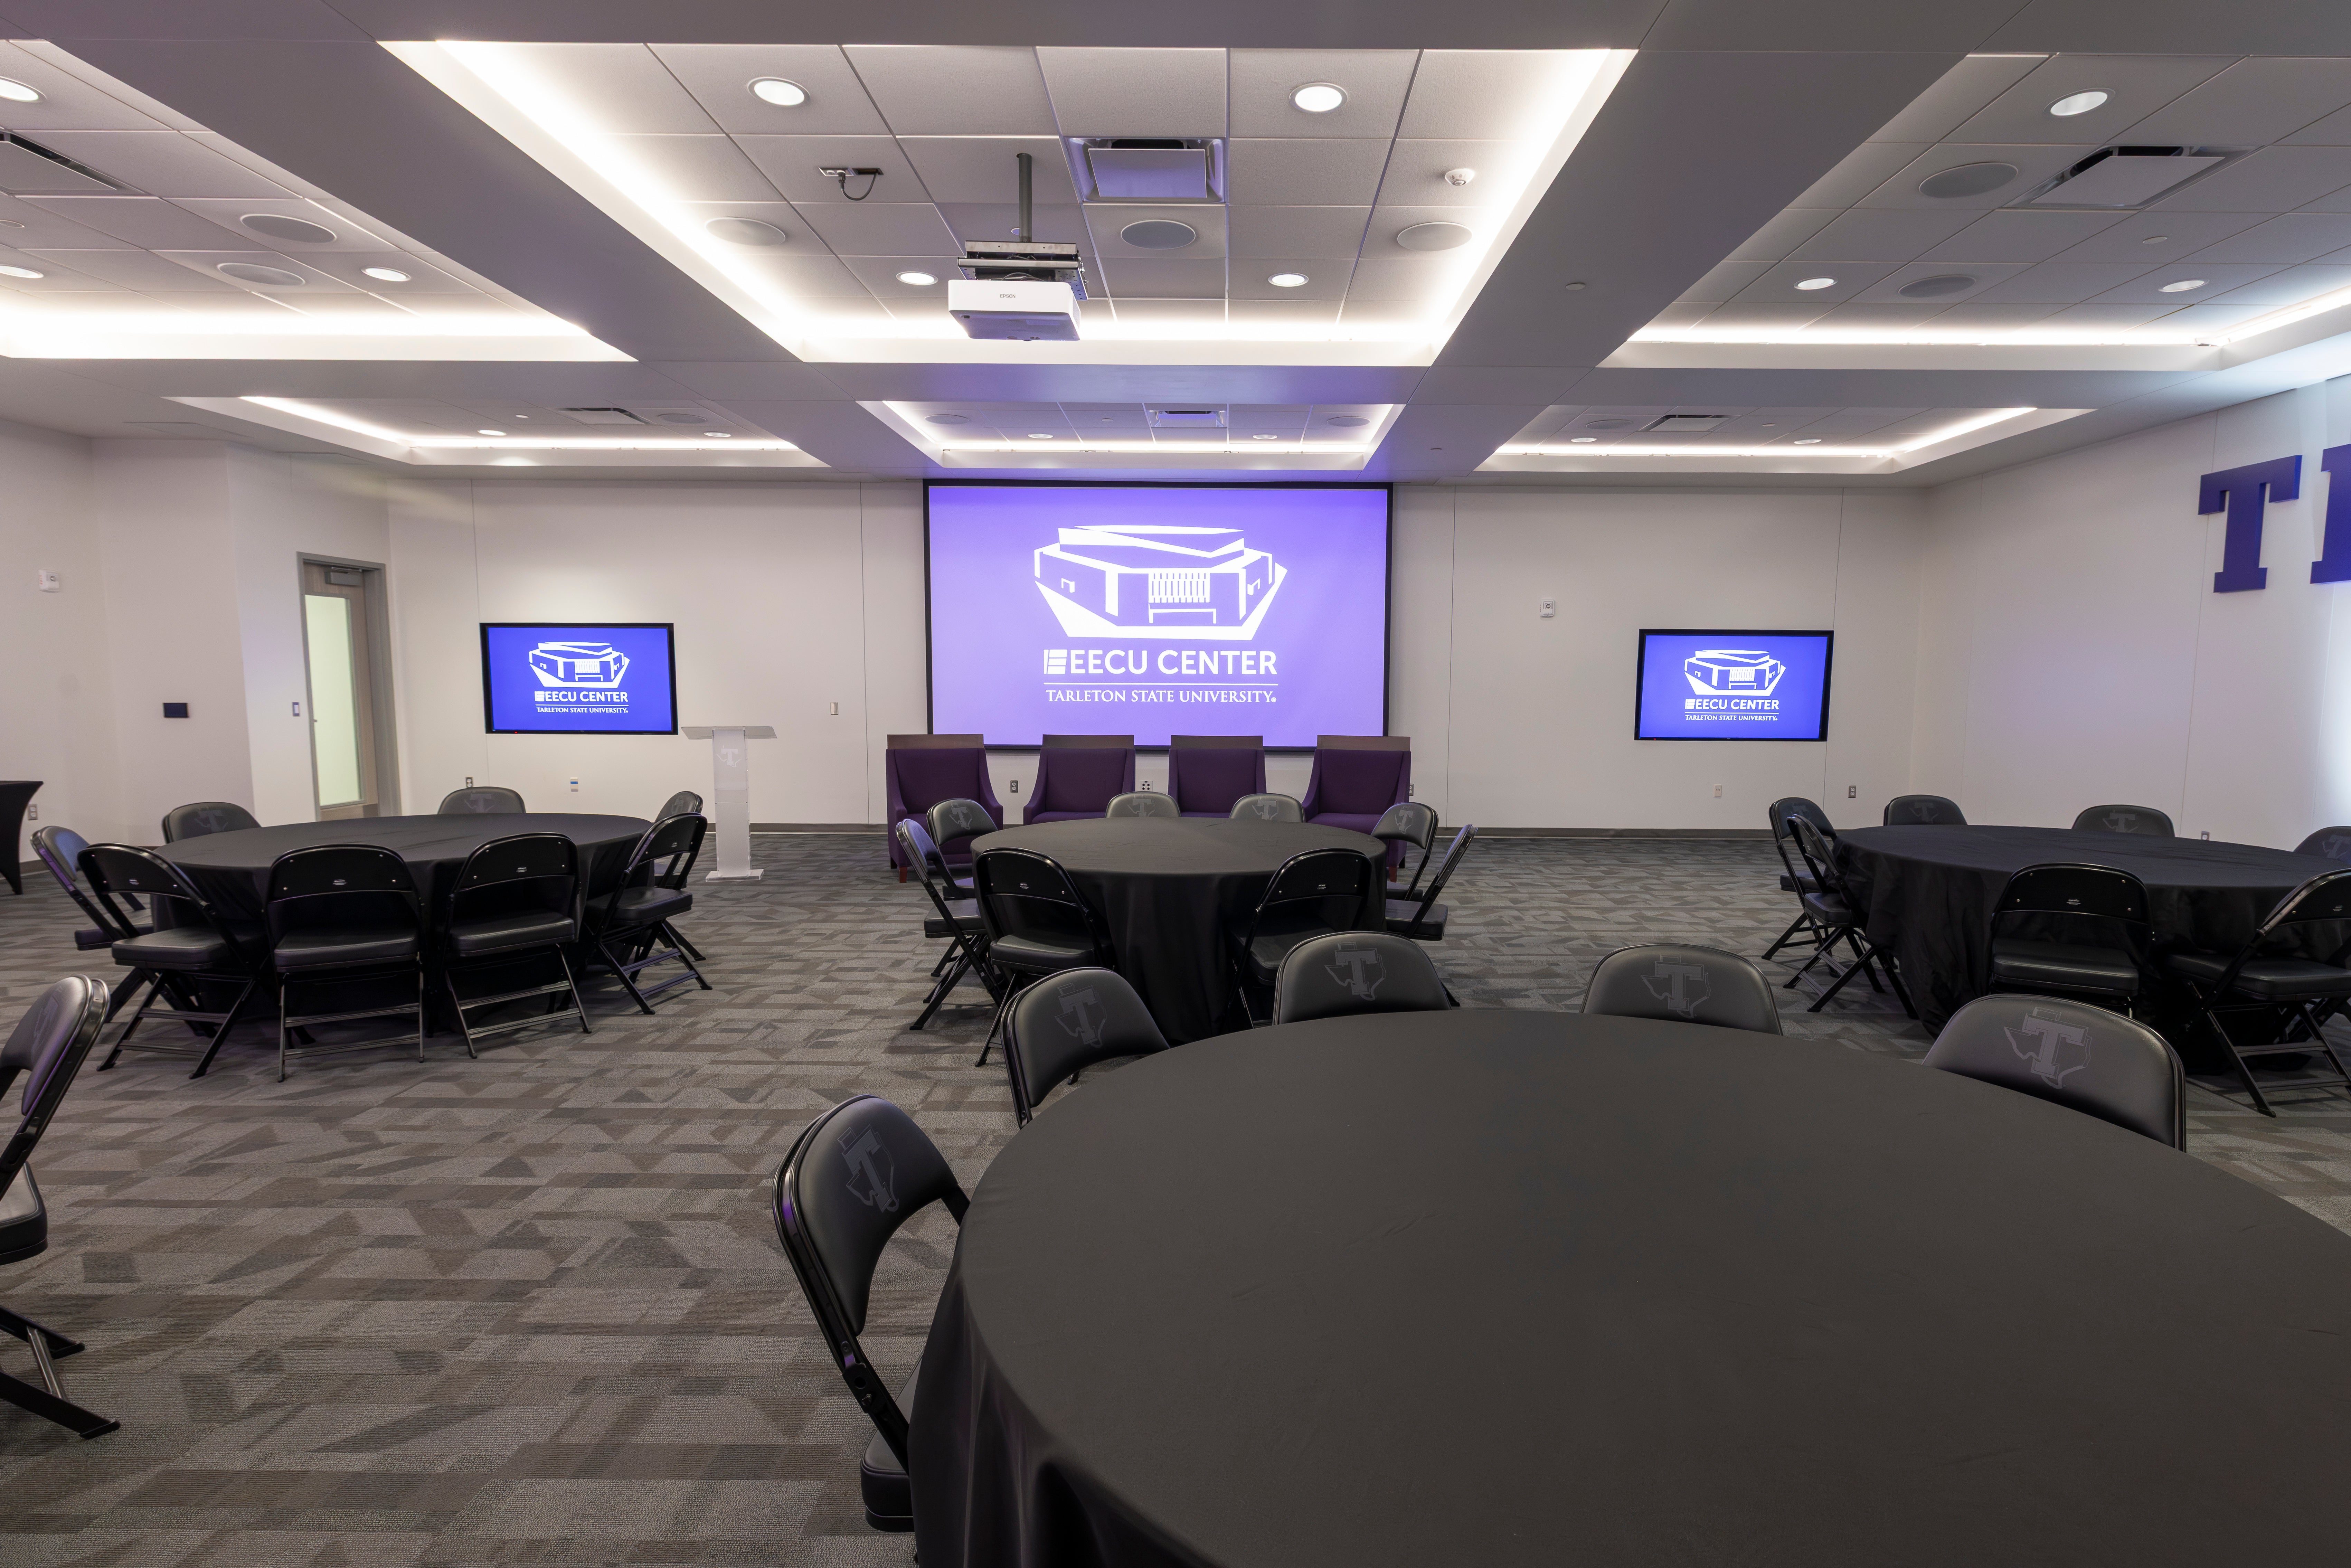
A flexible, multi-purpose space designed for meetings, workshops, luncheons or dinners, and receptions. Equipped with dual TV displays, a projector screen, and an integrated sound system.
Theater: 1500
Reception: 2,100
Banquet: 720
Media Room
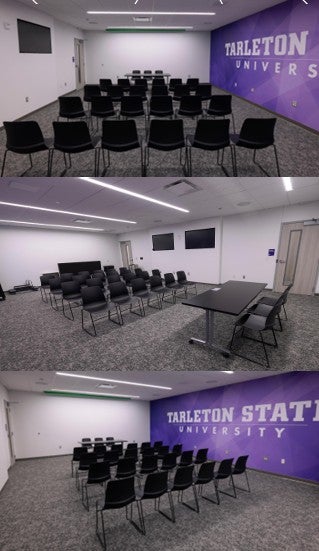
A more compact, versatile space designed for small meetings, breakout sessions, press engagements, cocktail hours, and intimate gatherings. Equipped with dual TV displays, green screen, and an integrated sound system.
Theater: 30
Reception: 85
Banquet: 40
South Concourse
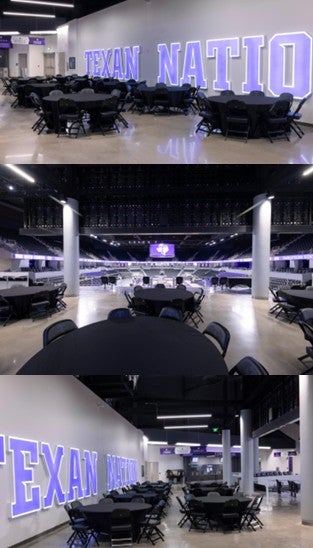
A spacious, open-air environment with views of the arena floor providing a unique setting for receptions, banquets, and award ceremonies.
Theater: 120
Reception: 150
Banquet: 80
Arena Floor
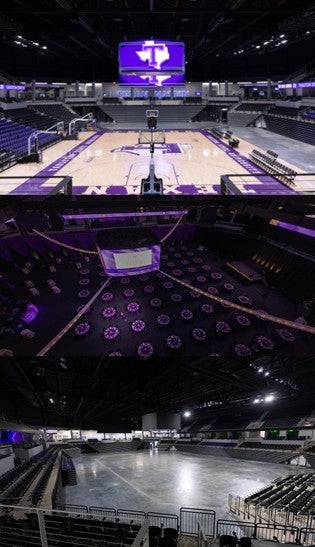
As the centerpiece of the EECU Center, the arena floor delivers a versatile space for galas, banquets, graduation ceremonies, concerts, and athletic events alike. Features include an LED end wall, adjustable-height centerhung display, and ribbonboard.
Theater: 1500
Reception: 2,100
Banquet: 720
Rental Policies
PRICING INCLUDES
ADDITIONAL EXPENSES
GENERAL POLICIES